


 The starterSingle level
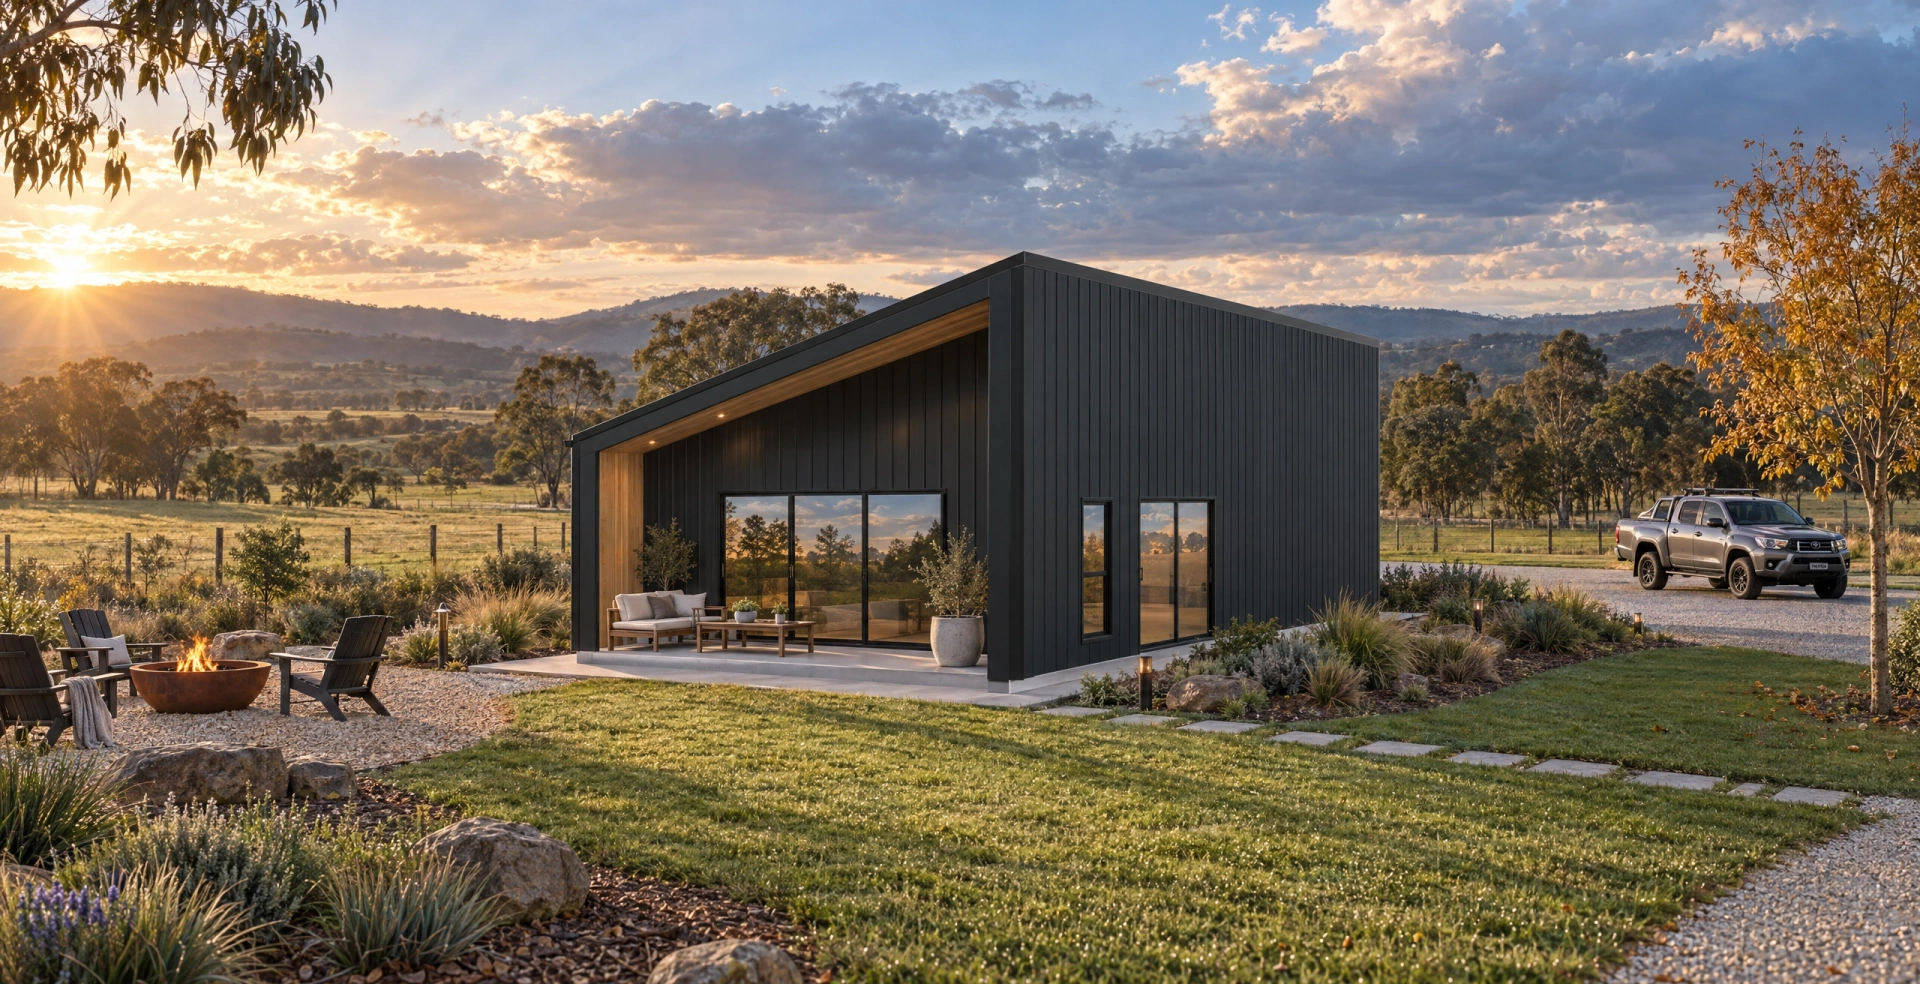
Shed Home #01
The classic two-bedder.
- Beds
- 2
- Baths
- 1
- Floor area
- 91 m²
- Your kit price
- See it free in the Shouse Designer
sales@modularbuildingsaustralia.com.au·Mon–Fri · 8am–5pm AEST
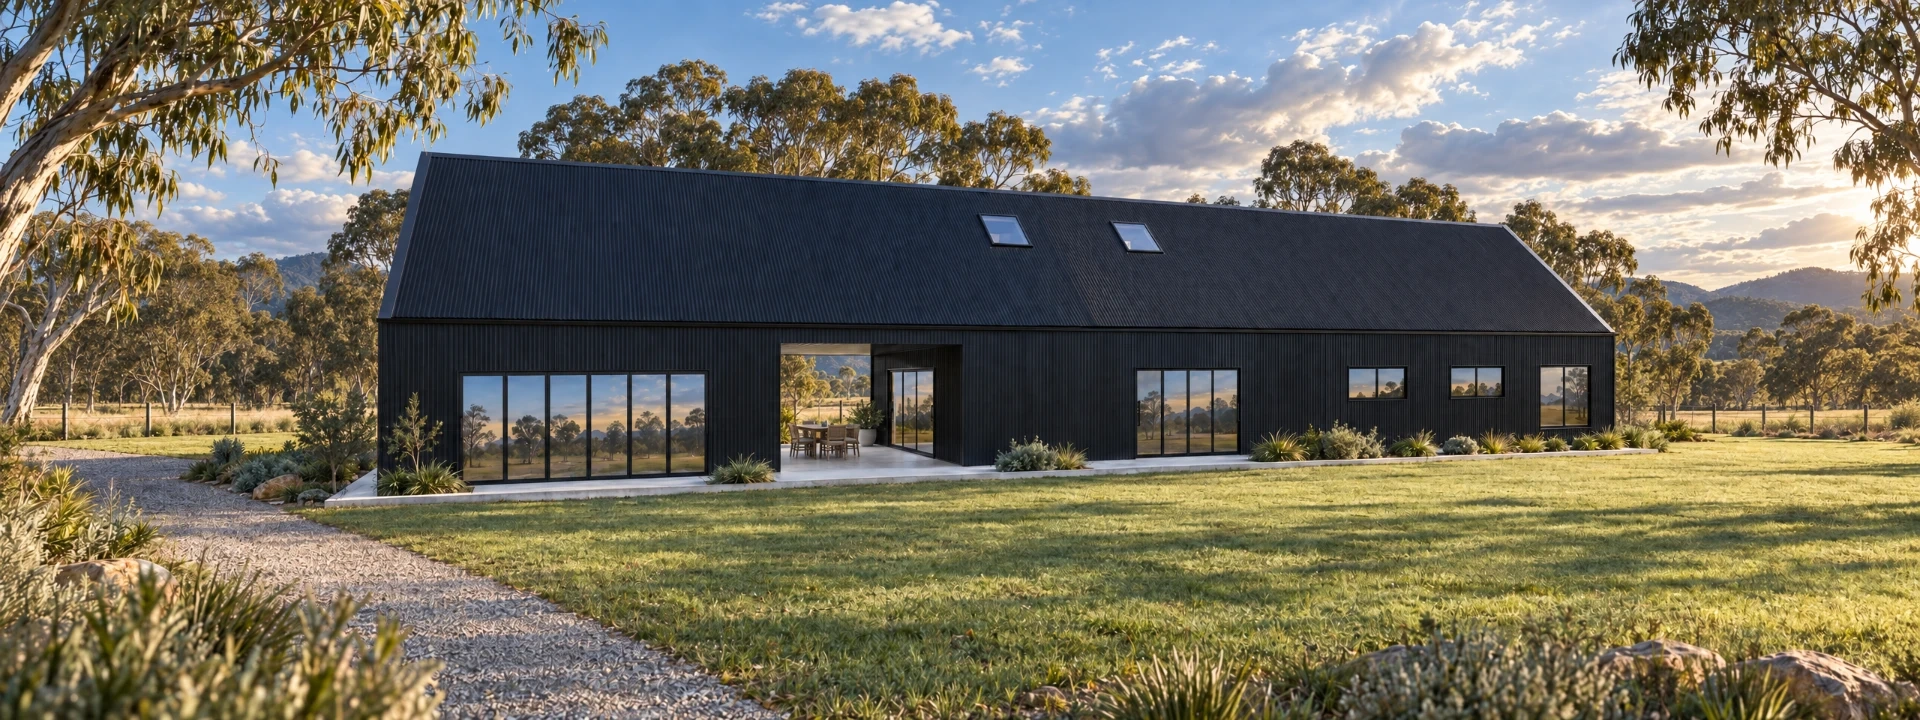
Australian steel kit homes. Explore any design free in 3D, $29/month to edit — then MBA coordinates the engineering and supplies your kit.
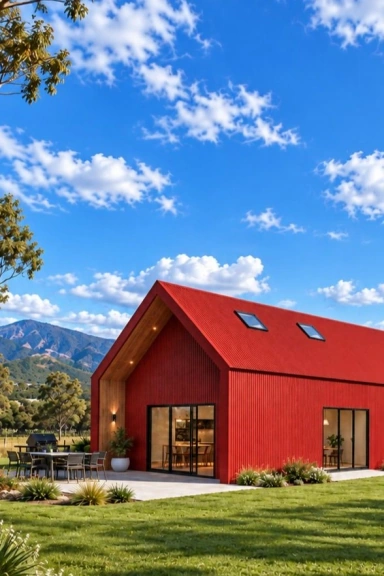
Shed Home #09 · Single level
3 bed2 bath168.8 m² slab7.5 × 22.5 m
Its kit price follows every change — see it free in the Shouse Designer.
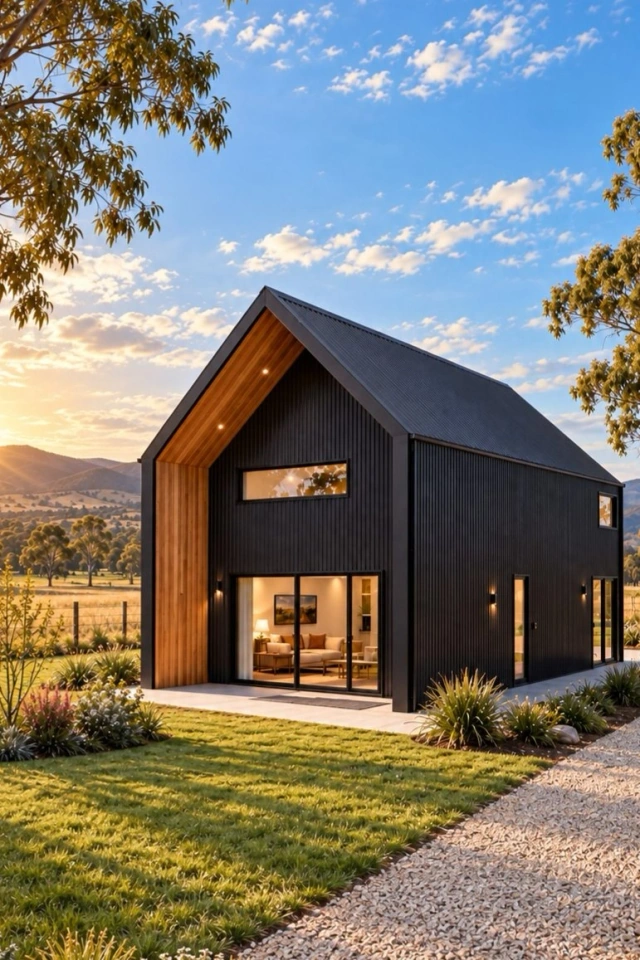
Shed Home #08 · Single level + mezzanine
3 bed1 bath98 m² slab + 46.9 m² mezzanine7.0 × 14.0 m
Its kit price follows every change — see it free in the Shouse Designer.
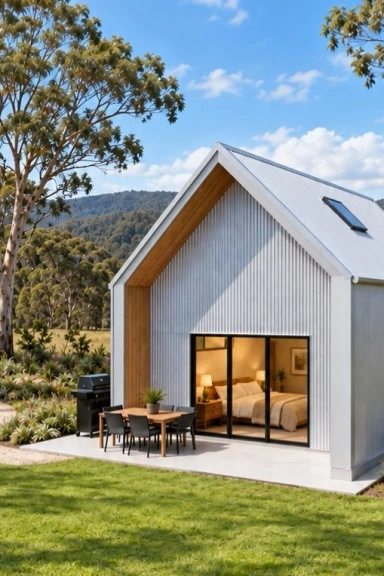
Pod · Single level + mezzanine
1 bed1 bath44 m² slab + 15.9 m² mezzanine5.3 × 8.3 m
Its kit price follows every change — see it free in the Shouse Designer.
Open any design to see its floor plan, specifications and kit price — every one on MBA's engineered portal-frame system, ready for site-specific engineering, and yours to change in the Shouse Designer.
The double-height flagship from the series, designed in our system, delivered as a kit and raised on a real block on Tasmania's north coast. These are photos from the actual build — slab, steel, mezzanine, fit-out.
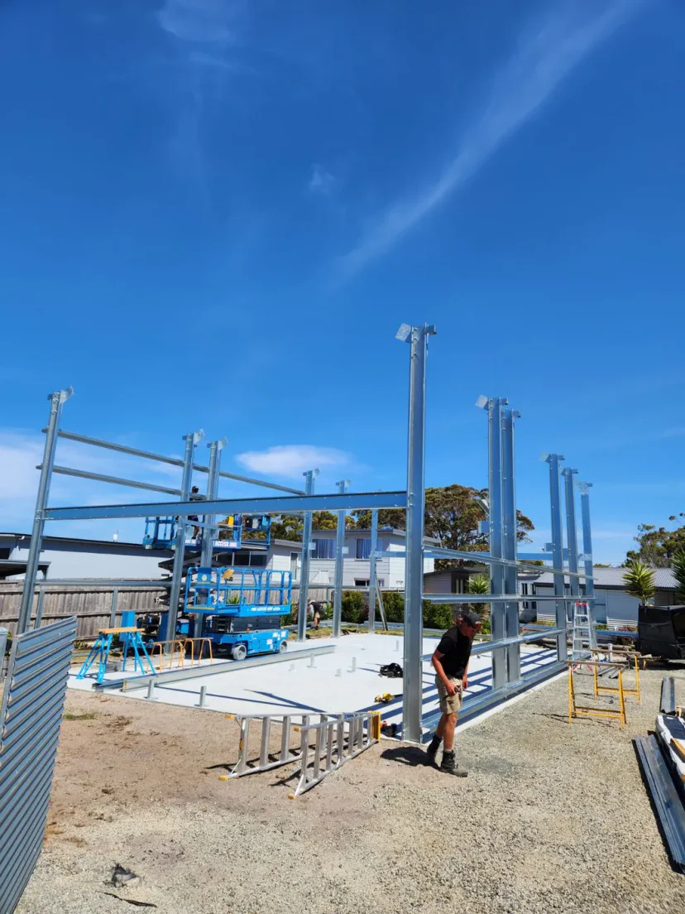
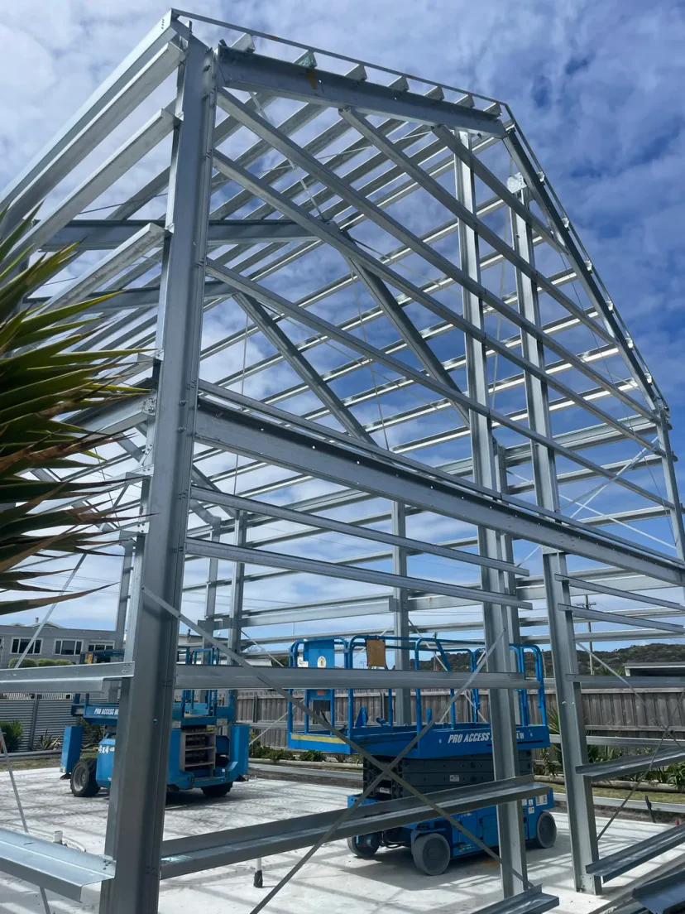
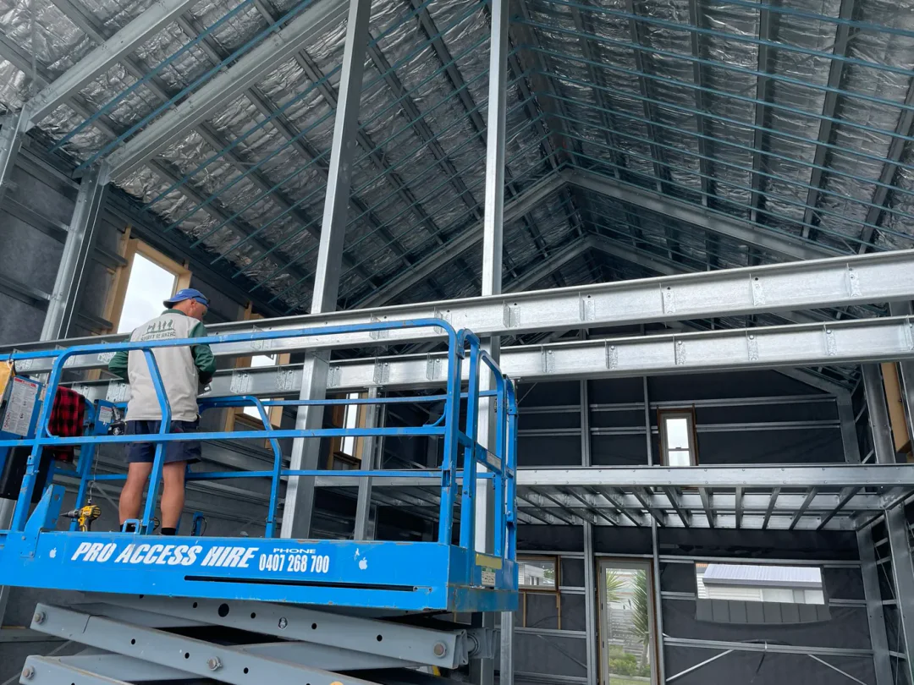
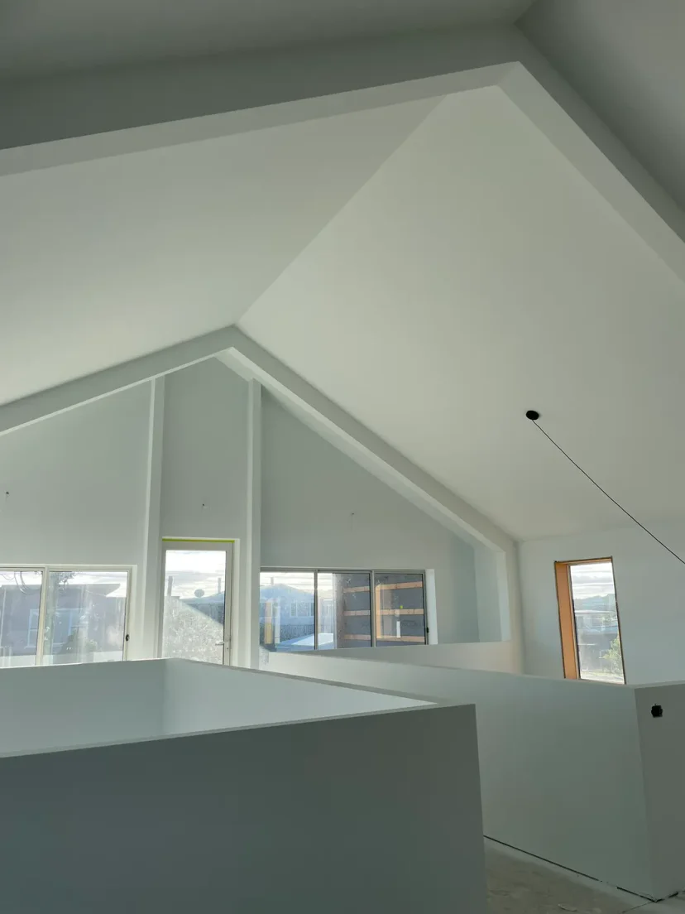
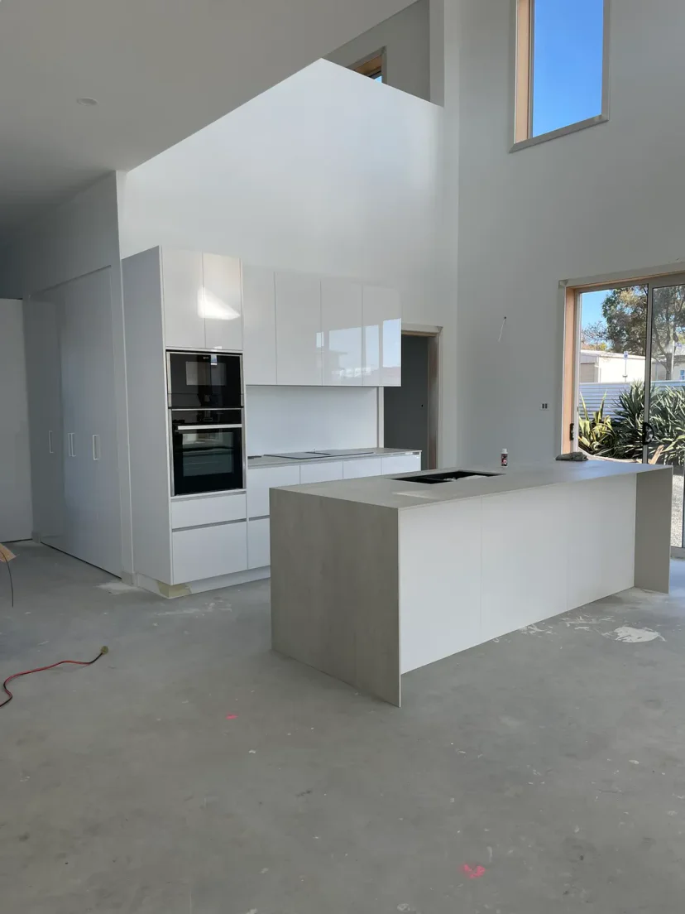
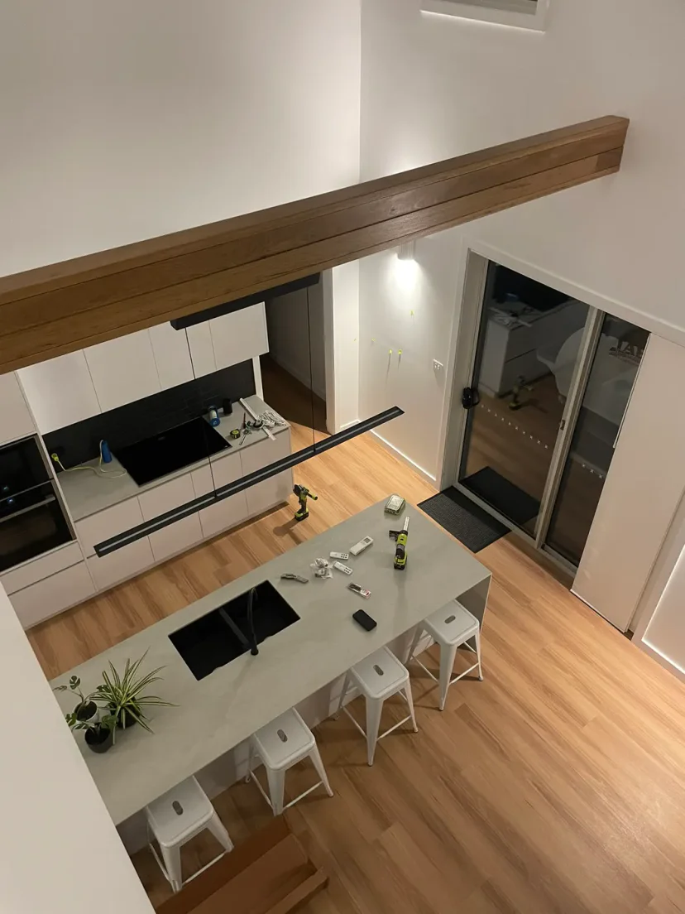
The same design is open in the Shouse Designer right now — floor plan, 3D model and kit pricing. What you sketch is what gets built.
Every home in the Shouse Designer stands on MBA's steel portal-frame system. As you draw, each column and rafter is checked against your spans and your wind region, cyclonic areas included — a first check that keeps your design buildable. Before anything is made, qualified professionals engineer it for your exact site, and that engineering is included in your Engineered MBA Kit.
Who does what
Draw your floor plan, add windows and skylights, then see your home in 3D on your own block. When your project gets real, the same model becomes your drawings, your engineering and your kit quote.
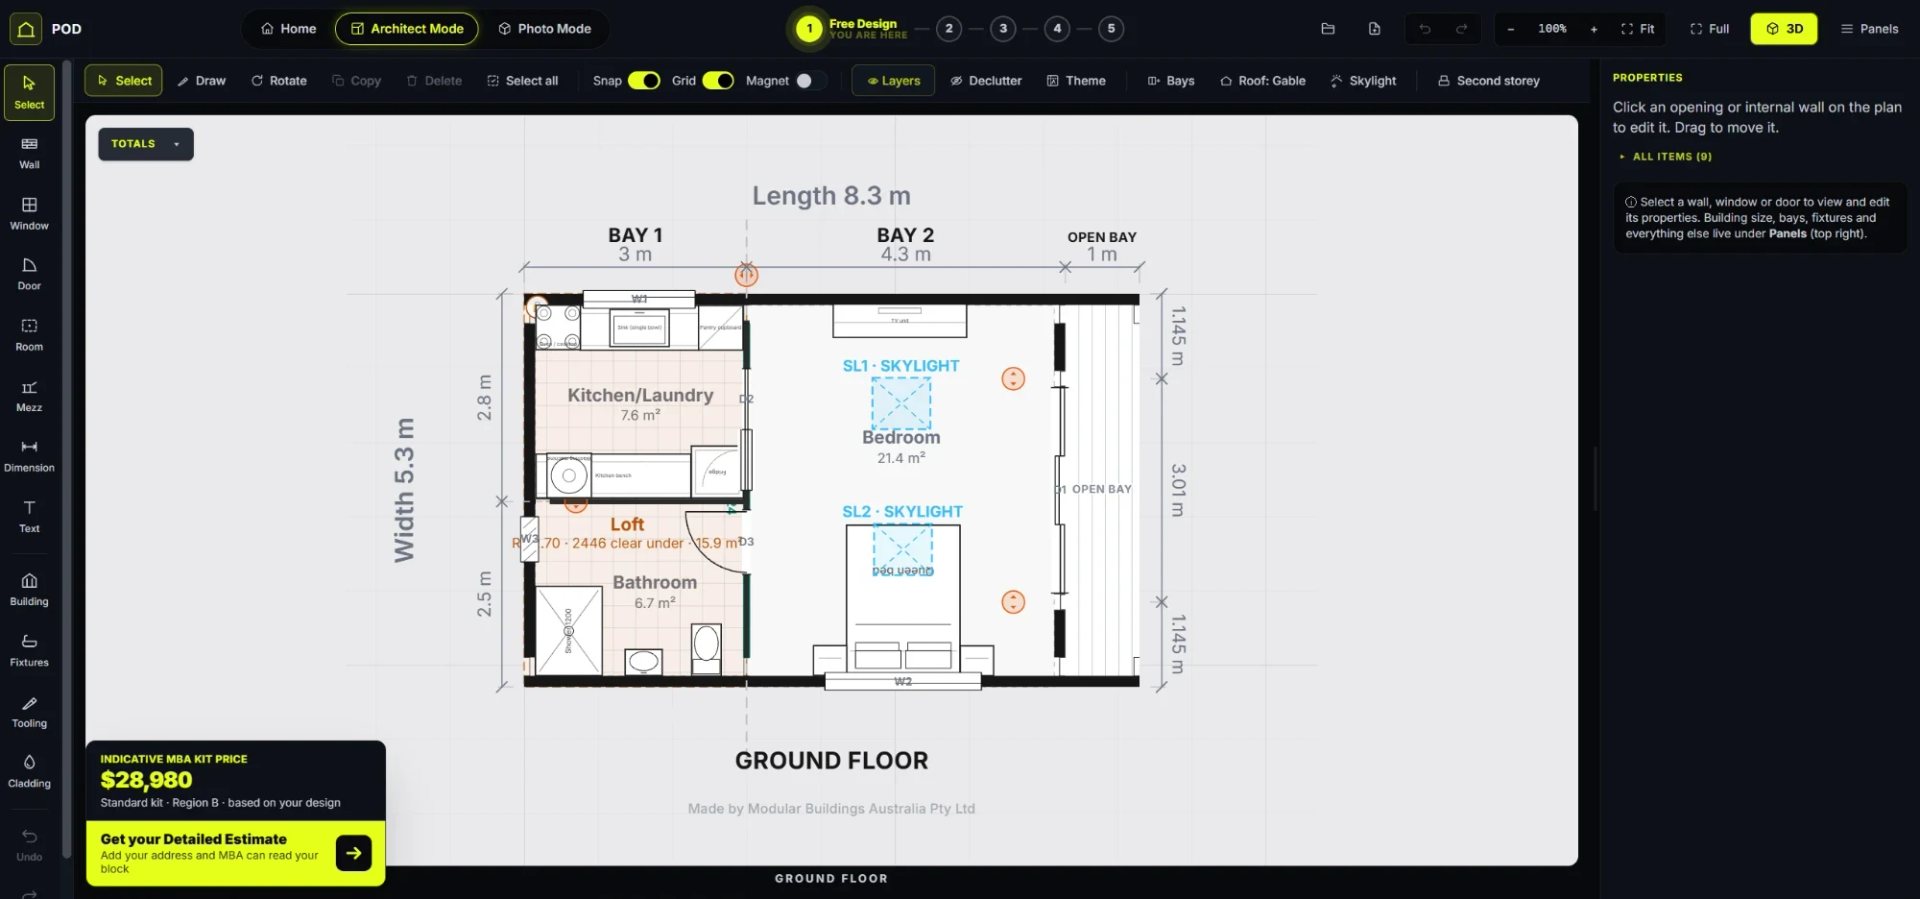
Open any design, spin it in 3D and place it on your block — free. Editing is a subscription; cancel anytime and your designs stay.
It feels like sketching. The structural grid quietly keeps everything buildable.
Live 3D and photoreal renders of YOUR design — not a lookalike from a catalogue.
Text your partner the link — they spin your home in 3D on their phone. Autosaves to your account.
Explore free, then take only the step you're ready for — each one priced before you order it, and yours to keep whatever you decide. Your formal kit quote comes after engineering.
Free to explore — open any design, see it in 3D, place it on your block, try colours and see a live indicative kit price. $29/month to edit. Cancel anytime — your designs stay.
Optional — check the costs first: MBA turns your project into reviewed facts, a kit estimate with its basis stated, your block read, and one clear next decision. On its own, or included in both Preliminary Packages — never needed before them.
Document it — the issued A3 set of your exact home on your exact block, with MBA’s site-fit review, wind verification and your Shouse Starter Pack included: the Catalogue Package for a published catalogue design, the Custom Package for your own.
Site-specific engineering by qualified professionals, coordinated by MBA — included in your kit price.
MBA issues your formal kit quote, priced from your engineered design.
MBA supplies it — every member counted from the model, flat-packed to your site. Your builder or owner-builder builds it.
Editing is a subscription you can cancel anytime, and your designs stay. Every step after that is priced before you take it. Questions first? Talk to a person at MBA.
Aussie-made · BlueScope steel · Nationwide delivery


